





A project nearly a decade in the making is moving closer to construction after the Larchwood City Council voted Monday night to seek bids for a new community center.
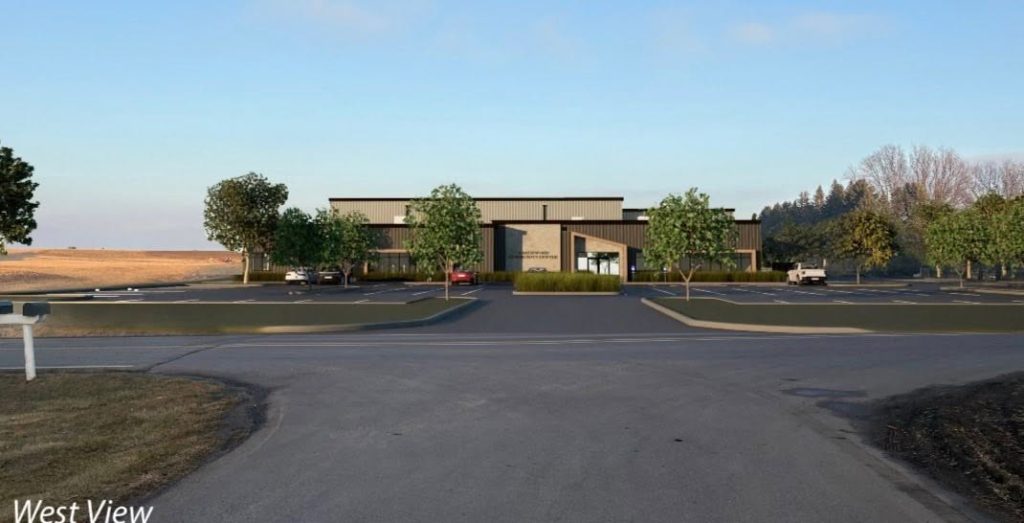
The proposed facility is expected to cost about $4.25 million and would be constructed in the Northern Acres addition on the north side of Larchwood. No oral or written objections were received during a public hearing Monday, July 13, before the council approved moving forward with the bid process. The final project cost will not be known until bids are received.
Replacing an Aging Facility
The proposed 18,825-square-foot community center would replace Larchwood’s existing Recreation Center, which was constructed during the 1950s.
The building originally served Larchwood Public School and St. Mary School students before West Lyon Community School opened in 1967. It was later converted into a recreation center, but city planning materials say the building has experienced internal and external deterioration and no longer adequately serves the community.
Larchwood previously explored replacing the building in 2014, when the city hired an architectural firm to design a new center at the site of the current facility. Although plans were developed, that project did not move forward.
Interest was renewed in September 2024 after a young Larchwood homeowner attended a council meeting and asked how he could support the construction of a new community center. The discussion led to the creation of the New Larchwood Community Center Committee and the “Building for the Future” campaign.
A Decade of Financial Preparation
Larchwood Mayor Ken Kerkvliet says the city began preparing financially for a new center well before the current proposal was developed.
“The project started about ten years ago. At that point, the city couldn’t afford a new community center, so they decided to put one hundred thousand dollars away each year. And right now, that fund is at one point five million. So that’s where a good chunk of the money will come from to pay for the community center.”
Stone Group Architects was hired to help guide the revived project. After reviewing community survey results and the limitations of the existing location, the committee recommended constructing the new center in the southwest corner of the Northern Acres addition.
The council approved the location change in April. Kerkvliet says earlier disagreements over where to place the building have largely been resolved, with the Northern Acres property providing enough space for the facility, parking, and possible future development.
Plans Reflect Community Priorities
The center’s design was developed after residents were asked which amenities they considered most important.
“A survey was sent out to all the residents of the community asking them what they thought was most important in the community center. So the plan is based on that feedback,” Kerkvliet said.
The centerpiece would be an 8,360-square-foot multi-use gymnasium surrounded by an eight-foot-wide walking track. The gym could be configured for one full-size basketball court, two volleyball courts, three pickleball courts, or two additional basketball courts placed crosswise.
The gym could also be converted into space for as many as 38 ten-by-ten-foot vendor booths during community events.
Plans also include a 2,070-square-foot fitness room, a 1,200-square-foot aerobics room, an 850-square-foot kitchen, and a 1,430-square-foot community room capable of accommodating approximately 100 people.
The kitchen would contain two islands, two refrigerators, two stoves, two microwaves, two sinks, and serving windows connecting it with the community room and gymnasium.
Additional features would include an entrance lobby, family restroom with an adult changing station, men’s and women’s changing areas and showers, equipment storage and 2,851 square feet of upper-level storage for community organizations.
Electronic key-fob access would allow the city to manage memberships, restrict access when needed, and offer 24-hour entry to approved members.
The project would also include approximately 100 off-street parking spaces, direct access from Chestnut Avenue, and sufficient space for a possible future park east of the building.
Funding the $4.25 Million Project
Along with the approximately $1.5 million accumulated by the city, businesses and individuals have donated or pledged more than $400,000 toward the project. The city has also received a $350,000 Riverboat Foundation grant.
Larchwood has applied for a $1 million Community Attraction and Tourism (CAT) grant through the Iowa Economic Development Authority. Kerkvliet says the application did not make the July review window and is now expected to be considered in August.
If the city receives the full grant, it expects to borrow approximately $1 million to complete the project.
During a June 25 informational meeting, Kerkvliet addressed a legally required notice outlining how much property taxes could increase if the city financed the entire cost through borrowing. He said that the maximum-borrowing scenario does not represent the city’s actual plan.
“We’re looking to borrow a million dollars more or less with no increase in property taxes,” Kerkvliet said.
The city expects to repay the loan by continuing to set aside $100,000 annually and using pledged donations, local-option sales tax revenue, funding connected to Grand Falls and the Riverboat Foundation, and property tax revenue the city already collects.
Officials have acknowledged that future circumstances could change, but say the current financing plan does not call for a property tax increase specifically to make payments on the community center loan.
The city is continuing to accept both immediate donations and multiyear pledges in an effort to reduce the amount it ultimately needs to borrow.
Construction Could Begin This Fall
Following Monday’s council action, the city and Stone Group Architects will advertise the project and invite contractors to submit bids.
Kerkvliet says the city could open bids around September, although the formal bid package will establish the final deadlines and construction expectations.
“October would be nice, but we’ll see how that goes,” Kerkvliet said.
The construction schedule will ultimately depend on the bids received and contractor availability.