






Unity Christian High School in Orange City is moving forward with a nearly $8 million building project that will expand opportunities for hands-on learning and improve its kitchen and cafeteria.
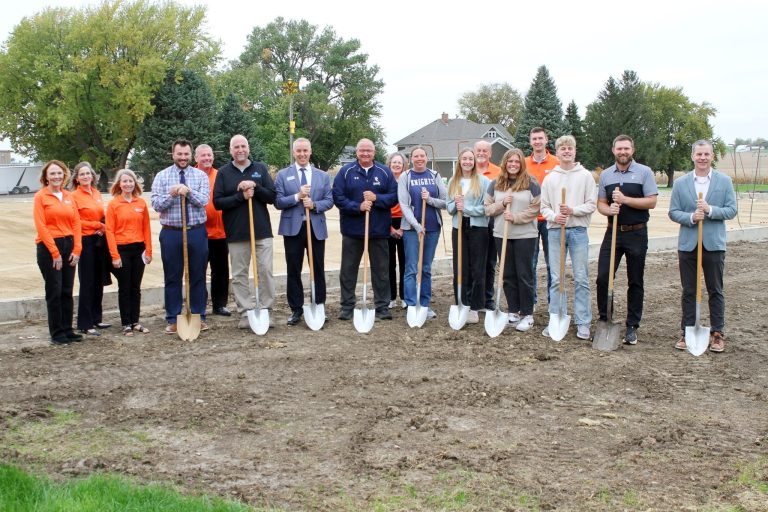
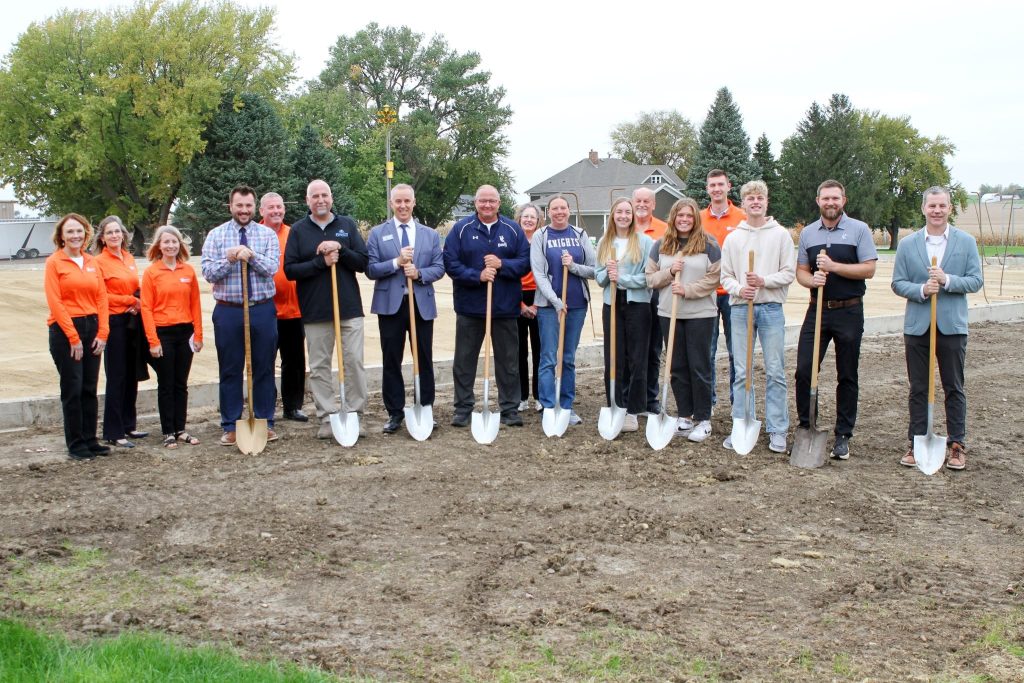
The school celebrated a ceremonial groundbreaking last week for its “Hands On Hearts In” Campaign. Construction on the industrial arts wing began this summer.
Head of School Wayne Dykstra says the project reflects a broader effort to help students explore their interests and prepare for life after graduation.
“We are a college prep school. We still are a college prep school, but there are so many opportunities to serve God in different callings, vocational callings.”
Expanding Learning Opportunities
The addition will include expanded space for industrial arts and agriculture, along with a classroom designed for foods, family, and consumer life skills instruction.
Plans call for doubling the number of welding stations from five to 10, more than doubling the carpentry shop space, and adding a large project construction area. A dedicated aquaponics room will accommodate two stations.
Dykstra says the project will also replace a facility removed to make room for construction.
“Our greenhouse, which we had to tear down for construction, is going to get replaced with a bigger and newer greenhouse, so that’ll be an enhancement.”
Dykstra says expanding hands-on education was already a strategic goal for the school. Conversations with a local contractor interested in teaching and mentoring students helped bring that vision into focus.
The expanded facilities will support both career exploration and practical skills students can use in their own homes.
More Room for Meals and Community
The project also addresses pressure on the school’s food service facilities. Dykstra says enrollment has grown by about 100 students over the past 10 to 11 years.
Serving students through a single lunch line currently takes 12 to 14 minutes of a 25-minute lunch period. The renovated food service area will have two lines, which Dykstra expects will cut serving time in half.
A new 380-seat cafeteria will allow students to gather in one space instead of eating in multiple rooms.
“The food and the serving of food and the eating of food is a huge part of the culture of the school.”
The existing kitchen will receive improvements to its layout, equipment, and workspace. The current cafeteria will become a food service area connected to the new dining space.
The overall project also includes heating and cooling improvements in portions of the existing school.
Fundraising and Construction Timeline
Dykstra says the projected cost is just under $8 million, with a little more than $3 million pledged or contributed at the time of the interview.
Members approved proceeding with construction without waiting until 70 percent of the money had been raised.
“We felt that the need for the kitchen, the cafeteria was immediate.”
Fundraising is continuing through meetings with supporters and planning for events.
“They’ve been very generous and responsive in several projects in the last twelve to fifteen years. So we’re pretty, pretty confident and optimistic that the support for this is going to be good.”
The industrial arts wing is expected to be completed by fall 2027. Kitchen renovations are planned for summer 2027, with the goal of resuming meal service that August.
Construction of the new cafeteria will require demolition of the existing shop, custodial, and van garage areas. Dykstra says that phase could be completed in late 2027 or extend into early 2028.